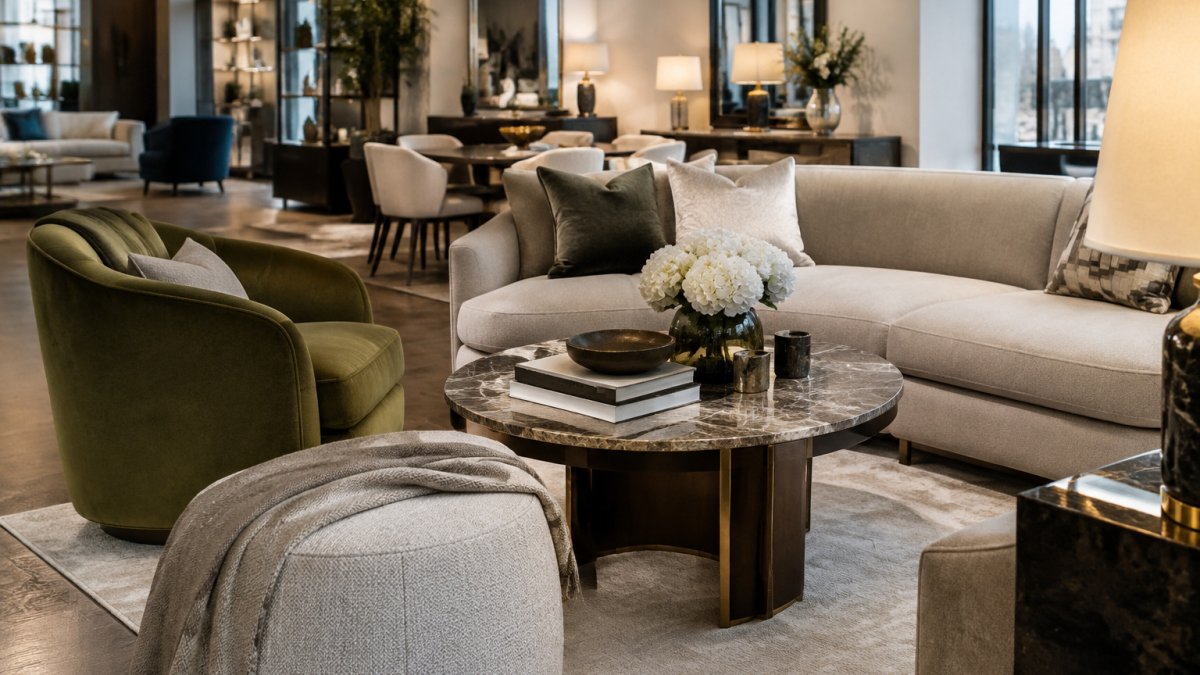
Article: Luxury Commercial Interior Design Solutions in Ireland
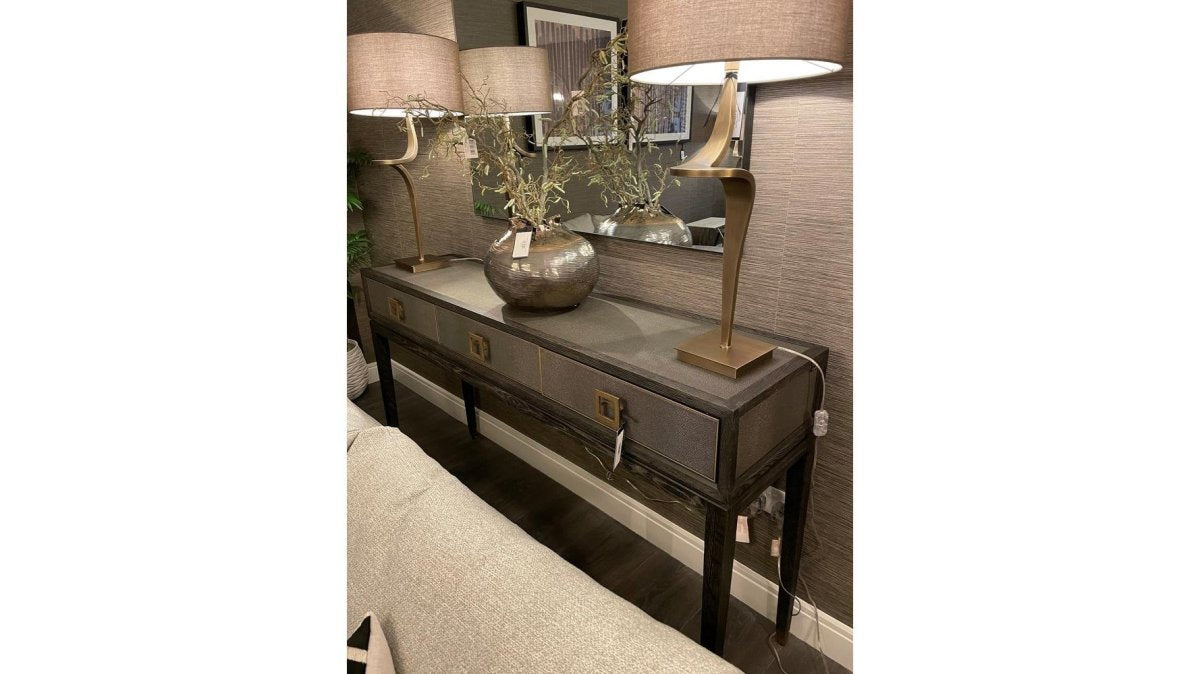
Luxury Commercial Interior Design Solutions in Ireland
Last Updated: November 8, 2026
Quick Summary
Luxury commercial interior design solutions in Ireland cover space planning, material and finish selection, furniture, lighting and brand expression, shaping how a workplace, hospitality venue or retail space looks, feels and functions. A structured process from brief to installation helps keep projects on budget and on schedule.
- Commercial design covers space planning, finishes, furniture, lighting and brand expression.
- Commercial spaces must account for footfall, wear, cleaning routines and staff workflows.
- Interior design defines the look and layout, while fit-out covers construction and services work.
- The design consultation fee is €1,000.00, the starting point for a commercial brief.
- Confirm who handles statutory approvals before design work begins to avoid costly gaps.
Table of Contents
- What Commercial Interior Design Covers
- The Commercial Interior Design Process, Step by Step
- Commercial Interior Design Ideas That Reflect Your Brand
- Commercial Interior Design and Fit-Out: Where the Lines Fall
- Budgeting, Fees and Timelines for a Commercial Project
- Building Regulations, Accessibility and Fire Safety in Ireland
- Choosing a Commercial Interior Designer
- Booking Your First Consultation With Renaissance Design Studio
- Frequently Asked Questions
What Commercial Interior Design Covers
Commercial interior design shapes how a workplace, hospitality venue or retail space looks, feels and functions for the people who use it every day. Each commercial brief is a project with higher stakes than a home: the space has to work hard, reflect the business and still feel welcoming.
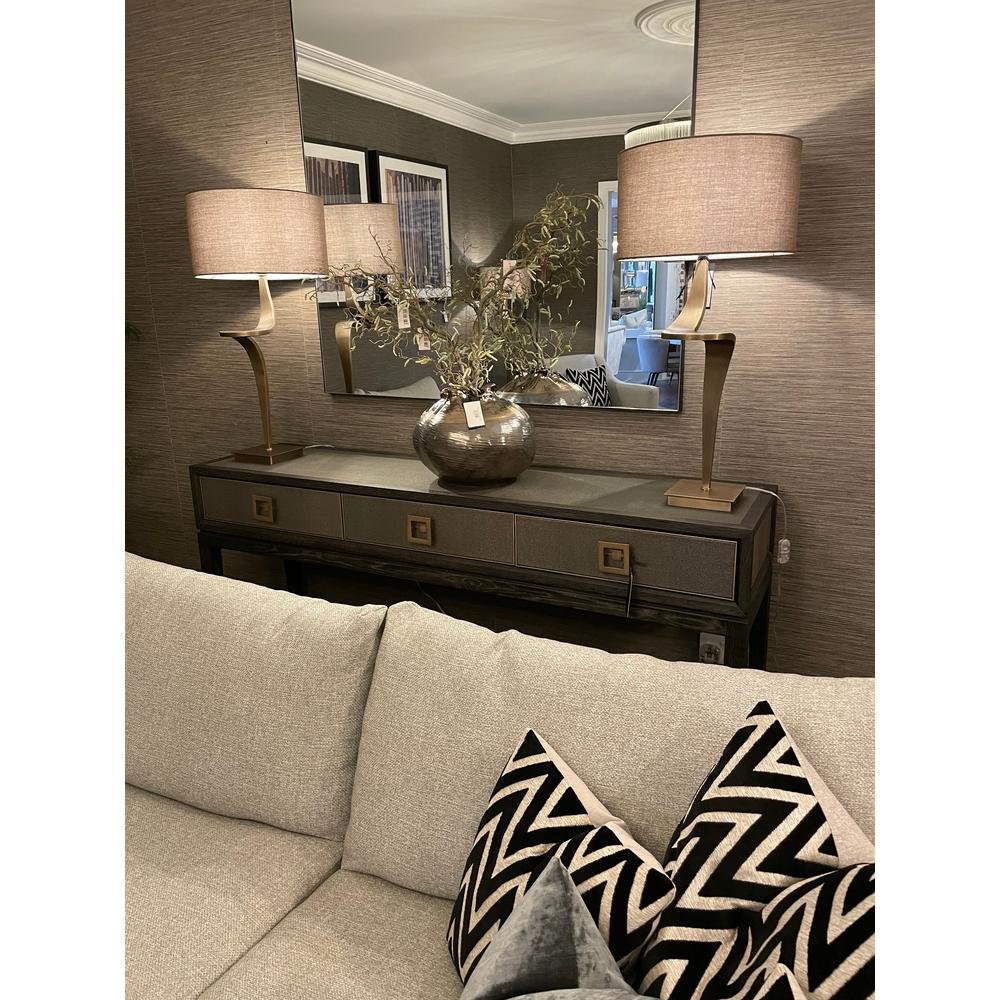
Luxury commercial interior design solutions in Ireland usually span several disciplines at once. Space planning decides how people move through the room. Material and finish selection sets the tone. Lighting, furniture and joinery bring the concept together.
The scope typically includes:
- Space planning and layout, so that circulation, meeting areas and private zones suit the way the business operates
- Material, finish and colour specification, chosen for durability as well as appearance
- Furniture and furnishings, selected to match both the brand and the daily demands of the space
- Lighting design, layered so that it supports work, hospitality and atmosphere
- Brand expression, translating the business's identity into textures, artwork and details
Many businesses assume commercial design is simply residential design at a larger scale. In practice, the rules differ. Footfall, wear, cleaning routines and staff workflows all influence what you specify. A reception sofa that looks perfect in a showroom may not survive a busy lobby for three years.
The Commercial Interior Design Process, Step by Step
A structured process helps keep a commercial project on budget and on schedule.
Brief, Concept and Design Development
A clear brief is the usual starting point for a commercial project, covering what the business does, who uses the space and what the brand should communicate.
Specification, Procurement and Installation
Lead times for bespoke pieces can be long, so identifying them early helps protect the timeline. For a related look at costs, process and returns, read the full guide.
Commercial Interior Design Ideas That Reflect Your Brand
A commercial space should look like the business it houses. The most effective schemes translate brand values into concrete choices: a law firm might favour restrained timber and muted tones, while a boutique hotel might lean into rich velvet, warm metals and statement lighting.
Start with three or four words that describe how the brand should feel to a visitor. Then test each material, colour and piece of furniture against those words. Consistency across the reception, meeting rooms and common areas matters more than any single standout element.
Some practical ideas that work well in commercial settings:
- A signature material, such as a timber or stone, repeated across reception desk, joinery and feature walls
- A statement seating piece in the entrance to set the tone on arrival
- Layered lighting that shifts between daytime working light and evening ambience
- Original artwork or limited-edition prints that echo the brand palette
Eichholtz pieces, such as the Marbella sofa in Torrin green velvet, show how a single luxury piece can anchor an entire room.
Commercial Interior Design and Fit-Out: Where the Lines Fall
Interior design and fit-out overlap but are not the same. Interior design defines the look, layout and furnishings. Fit-out covers the construction and services work needed to make a space usable: partitions, electrics, plumbing, ventilation and fixed joinery.
The distinction matters most when a project crosses into regulated territory.
Knowing where one discipline ends and the other begins helps avoid costly gaps. Clear responsibilities in the contract help prevent delays when work is handed between teams.
Confirming who is responsible for statutory approvals before design work begins is one of the cheapest safeguards available.
Appointing a single partner for both design and furnishing can simplify coordination, although statutory approvals remain the owner's responsibility.
Budgeting, Fees and Timelines for a Commercial Project
Budgets vary widely, and the honest answer depends on scope, finishes and programme. What we can set out clearly is how our fees are structured, so you can plan from a firm starting point.
Our design consultation fee is €1,000.00, and it is the starting point for a commercial brief. Installation and delivery are priced on application based on what you require.
View our design consultation fee and the details of what it covers before you commit to a project.

Timelines depend on the size of the project and the lead times for bespoke furniture and lighting. Design development typically takes longer than many clients expect, because approvals, revisions and specification all need time. Build the schedule backwards from your opening or move-in date, and allow contingency for deliveries.
A few things help keep a commercial budget under control:
- Agree the brief and budget before design work begins
- Confirm lead times for any bespoke or imported items at specification stage
- Set a contingency for unforeseen fit-out work
The article sets out the main budget and timeline factors for a commercial project, summarised below.
| Item | Value | Note |
|---|---|---|
| Design consultation fee | €1,000.00 | Starting point for a commercial brief |
| Installation and delivery | On application | Priced according to requirements |
| Design development | Often longer than expected | Approvals, revisions and specification need time |
| Contingency | Set at outset | Covers unforeseen fit-out work |
Building Regulations, Accessibility and Fire Safety in Ireland
Any commercial fit-out in Ireland must meet the relevant building regulations, and design choices affect compliance. Fire safety rules govern escape routes, the fire rating of linings and furniture, and the spacing of fixtures. Accessibility requirements shape door widths, circulation routes, reception desk heights and toilet provision.
Because these rules change and depend on the building type and use, check the current requirements with your local building control authority and a qualified professional before finalising the design.
Designing with these requirements in mind from the start is far cheaper than retrofitting after inspection.
Choosing a Commercial Interior Designer
The right designer combines creative judgement with practical project management. You can read how a cohesive interior concept is planned to see how this approach works in practice. Look for evidence of completed commercial work, not only residential portfolios, and ask how the designer handles changes once the project is underway.
A useful filter is whether the designer can talk credibly about the statutory side of a commercial project and coordinate with qualified professionals who handle the required applications.
Questions worth asking before you appoint anyone:
- How do you manage budget and change requests during the project, and what is your variation process?
- Who is my single point of contact from concept through installation?
- How do you source furniture, and how do you handle delivery, damage and replacement?
- Can you show completed commercial projects of a similar scale, and can you put me in touch with a past client?
- Which statutory approvals will this project trigger, and who is lodging them?
- How do you coordinate with the fit-out contractor and the assigned certifier?
- What is included in your fee, and what is billed separately?
Choosing furniture on price alone can lead to quality issues appearing later. Working with a designer who selects pieces to suit the space and the daily wear it will take usually avoids that outcome. The same logic applies to the designer themselves: the cheapest quote often excludes coordination, site visits or post-installation support, and those gaps surface as delays rather than as line items.
A practical way to compare proposals is to ask each designer to break their fee into design, specification, procurement and site coordination. A quote that bundles everything into one figure is harder to compare and harder to hold to account. Ask also whether the designer charges a mark-up on furniture or a flat procurement fee, because the two models create different incentives when specifying.
At Renaissance Design Studio, the design consultation gives you a chance to test the working relationship before committing. Our showroom displays are each designed by an interior designer, so you can see how a finished room feels in person. As an intergenerational family-run business, we aim to help clients weigh up value against fit.
Booking Your First Consultation With Renaissance Design Studio
The best next step is to talk through your space. You can book your design consultation directly and bring your plans to the first meeting. Bring your floor plans, dimensions and any photographs, and we will walk through the options, the likely budget and the timeline.
Frequently Asked Questions
What does a commercial interior designer do?
A commercial interior designer plans how a business space will function and look before any work begins. They work from a client brief covering staff numbers, customer flow, branding and budget, then produce a layout, material palette, lighting plan and furniture specification. Many also coordinate contractors and deliveries, so the business owner deals with one point of contact rather than several suppliers.
What is included in a commercial interior design service?
A full commercial service usually covers consultation, space planning, concept development, material and furniture selection, lighting design and project coordination through to installation. Renaissance Design Studio offers a design consultation at a starting price of €1,000.00, which can scale up to a full design and fit-out service once the brief has been reviewed and an estimated quote approved. Delivery and installation can be added separately, with a team of two to three people, furniture setup, packaging removal and an interior designer on site for finishing touches.
How do you plan a commercial interior design project?
Planning starts with a clear brief: what the space must do, who uses it, how many people it holds and what the brand should communicate. The designer then tests two or three concepts, often through mood boards, before developing the chosen direction into drawings and specifications. Approval happens at each stage so changes are made early, when they cost least. Keeping the brief written down and signed off is the single most useful step a business can take to avoid costly rework later.
How long does a commercial interior design project take?
Timelines depend on the size of the space, how many decisions the client needs to make and how long bespoke furniture takes to produce. Consultation and concept stages are often completed within several weeks, while procurement of custom pieces can take considerably longer, particularly for items sourced from overseas manufacturers. Realistic planning means setting milestones for each phase and agreeing them before work starts. A good designer will state these timelines in writing and update the client as each stage progresses.