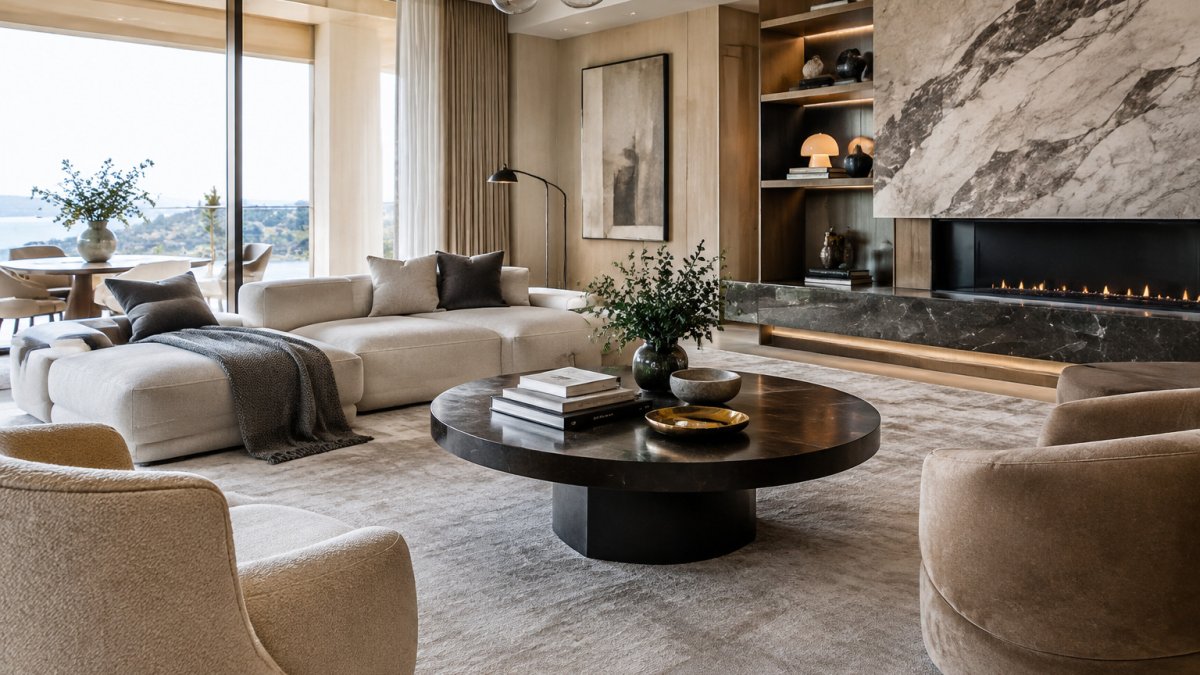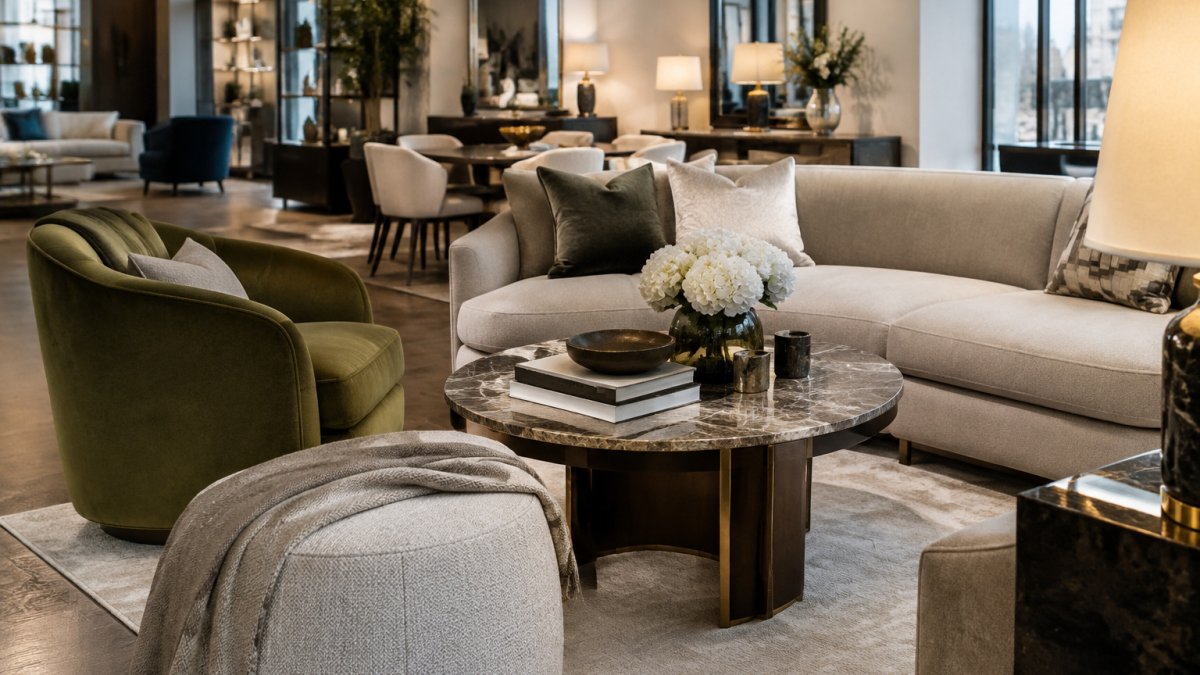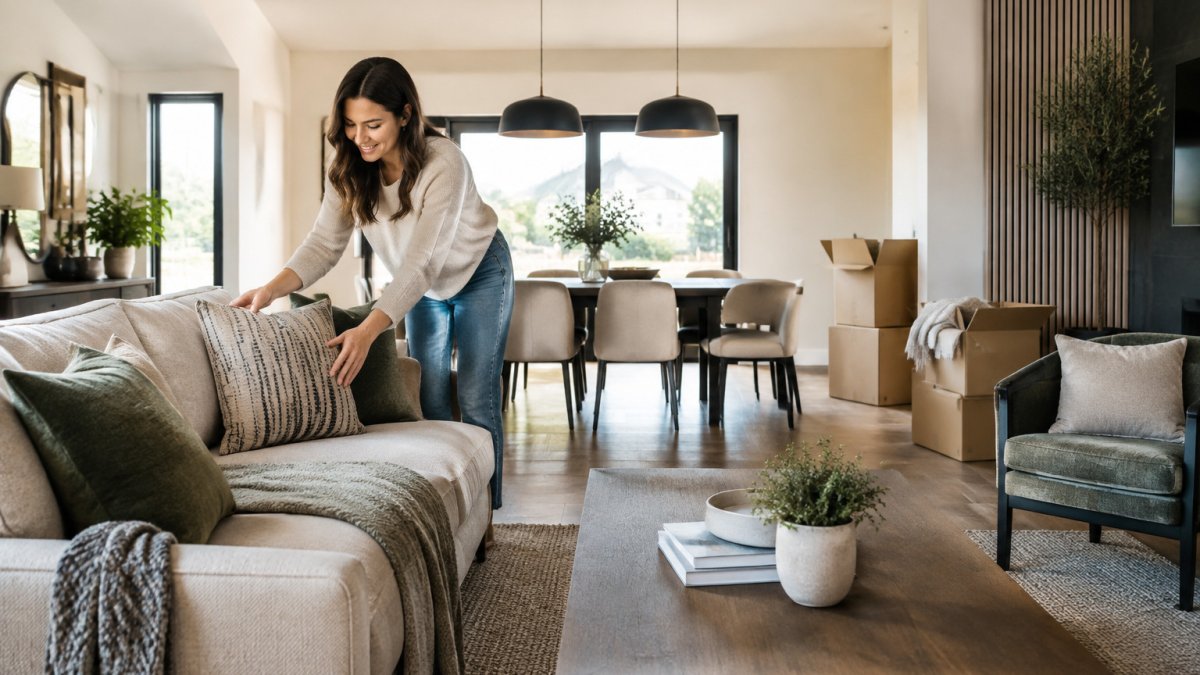
7 Steps to Furnish a New Build Home in Ireland
Quick Summary
To furnish new build home in Ireland well, plan the whole house before buying, then furnish in stages, starting with bedrooms and the kitchen area. Measure every room and the access route first, and set a total budget. Order early, since made-to-order pieces take longer.
- Confirm the handover date and check which fittings the builder has left before buying anything.
- Furnish bedrooms and the kitchen area first, as you need them daily.
- Measure walls, ceiling height, doors, windows and the access route before shopping.
- Indicative totals run from roughly €6,600 for a one-bedroom home to €28,000 for four bedrooms or more.
- Ask for lead times in writing before committing to custom or made-to-order furniture.
Table of Contents
- Planning Before You Buy Any Furniture
- Setting a Realistic Furnishing Budget by Room
- Measuring Rooms and Checking Furniture Dimensions
- Planning a Furniture Layout for a New Home
- Room-by-Room Furniture Checklist
- Choosing a Style, Colour Palette and Key Pieces
- Booking Your First Furniture Consultation
- Frequently Asked Questions
Planning Before You Buy Any Furniture
Last Updated: November 7, 2026
Furnishing a new build home in Ireland is exciting but easy to rush, so take your time with each stage of the furnish new build process.
Buying piece by piece without a plan is one of the most common furnishing mistakes. Start with the whole home, then decide what goes where.
Key steps before you spend anything:
- Confirm the handover date and when the house is safe to enter
- Check whether the builder has left any fittings or appliances
- List every room and its main purpose
- Decide which rooms need to be furnished first
- Set a total budget for the whole home
Furnish in stages. A furnish new build project goes best when bedrooms and the kitchen area come first, because you need them daily.
Delivery times matter. Custom and made-to-order furniture can take longer than stock items, so order early and ask for lead times in writing before you commit.
Keep a simple planning sheet with three columns: room, item, and status. This makes it easy to see what you have bought, what is on order, and what still needs a decision.
Setting a Realistic Furnishing Budget by Room
A realistic budget starts with the rooms you need first, then adds the rest in stages. Costs vary by size, finish and ready-made versus bespoke pieces.
Estimate the big items first. Sofas, beds, dining tables and wardrobes take the largest share.
Indicative furnishing budget by room and household size (EUR)
The figures below are general planning ranges, not quotes. They assume a mix of ready-made and mid-range pieces and exclude structural work and white goods.
- One-bedroom or small apartment (1-2 people): living area €3,500-€6,000; bedroom €1,800-€3,500; dining €800-€1,800; hallway and storage €500-€1,200. Total envelope: roughly €6,600-€12,500.
- Two-bedroom home (2-3 people): living area €4,000-€7,000; main bedroom €2,000-€4,000; second bedroom €1,200-€2,500; dining €1,000-€2,200; hallway and utility €700-€1,500. Total envelope: roughly €8,900-€17,200.
- Three-bedroom home (3-4 people): living area €4,500-€8,000; main bedroom €2,200-€4,500; two further bedrooms €2,400-€5,000; dining €1,200-€2,500; hallway, utility and storage €900-€1,800. Total envelope: roughly €11,200-€21,800.
- Four-bedroom or larger home (4+ people): living area €5,500-€10,000; main bedroom €2,500-€5,000; three further bedrooms €3,600-€7,500; dining €1,500-€3,000; hallway, utility and storage €1,200-€2,500. Total envelope: roughly €14,300-€28,000.
These ranges scale with room count and quality tier. Bespoke joinery, natural stone and designer lighting can sit above the top; a lean, ready-made approach can sit below the bottom.
Itemised reference points (EUR)
Use these product prices as anchors when you build your own estimate, and check current prices on our product pages before you order:
- Bespoke sofa: the Bracken custom-made sofa with foam by Whitemeadow is €2,995.00.
- Dining table: a Tuscan solid live edge dining table in the 200cm size is €1,195.00.
- Mattress: the Respa Pocket 1400 mattress is €995.00.
What to add on top
Add a contingency for delivery, assembly and small surprises. Budget separately for window coverings, light fittings and any appliances the builder has not supplied.
Finally, decide what matters most to you.
The table below summarises the indicative budget envelopes for each household size, as set out in the article.
| Home size | Household | Total envelope (EUR) |
|---|---|---|
| One-bedroom or small apartment | 1-2 people | roughly €6,600-€12,500 |
| Two-bedroom home | 2-3 people | roughly €8,900-€17,200 |
| Three-bedroom home | 3-4 people | roughly €11,200-€21,800 |
| Four-bedroom or larger home | 4+ people | roughly €14,300-€28,000 |
Total envelope (EUR)
Measuring Rooms and Checking Furniture Dimensions
Measuring each room before you shop is one of the simplest ways to avoid expensive mistakes.
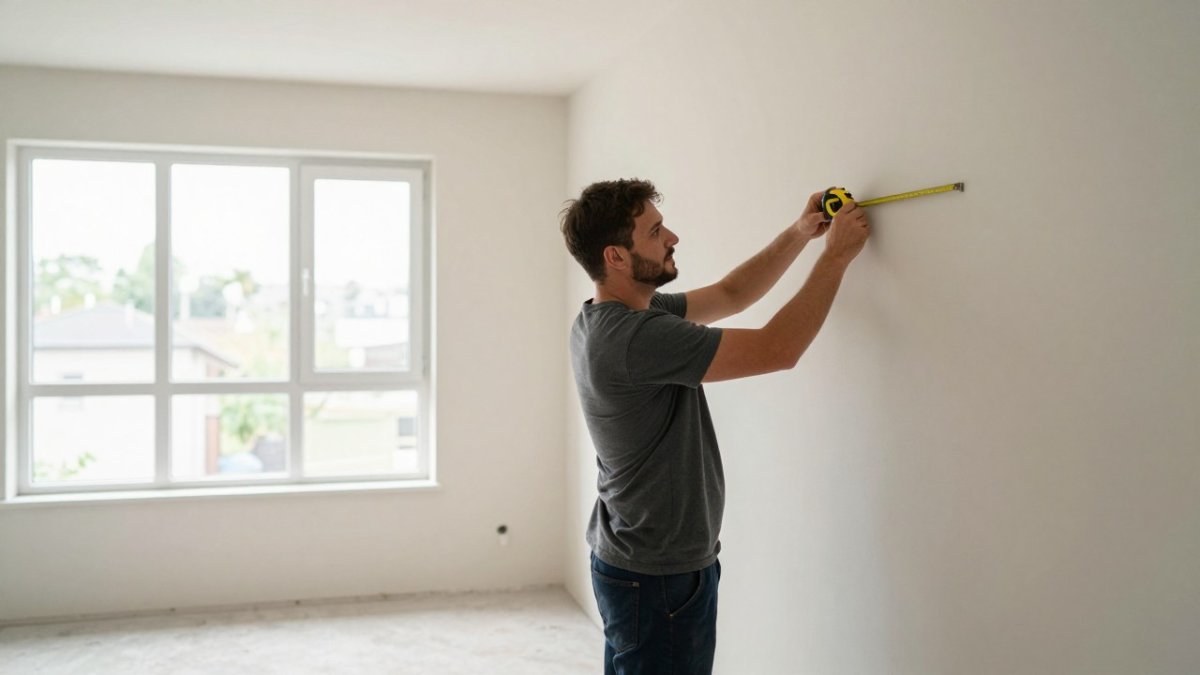
Use a tape measure and write everything down: wall lengths, ceiling height, and the position of doors, windows, radiators and sockets. Note sloping ceilings or alcoves, especially in new builds where room shapes can be irregular.
Measurements to record for each room:
- Wall lengths, measured corner to corner
- Ceiling height
- Door and window positions and sizes
- Radiator and socket locations
- Any built-in features or awkward corners
Check the access route too: front door, hallway, stairs and any tight turns. Large items like sofas and wardrobes can sometimes need delivery in parts, so ask your supplier before ordering.
When comparing furniture, check overall dimensions and clearance. A dining table needs room to pull out chairs; a bed needs space on both sides for walking and making it.
Keep your measurements in one document so you can refer to them while shopping. Bring them to any consultation to help the designer suggest suitable pieces.
Planning a Furniture Layout for a New Home
A good layout makes a room feel open and easy to use, and shows how much furniture it can hold before feeling crowded.
Start with the room's main function. In a living room, the focus might be the sofa and television, or a fireplace.
Measurement checklist for each room
Record these before you move a single piece:
- Wall lengths, measured corner to corner, including any chimney breasts or boxed-in pipework.
- Ceiling height, and the height of any bulkheads or dropped ceilings.
- Door positions, widths and which way they swing.
- Window positions, sill heights and whether radiators sit beneath them.
- Socket, switch and aerial positions, so you do not block them with furniture.
- Any alcoves, sloping ceilings or irregular corners typical of new builds.
- The full access route: front door width, hallway width, stair turns and any tight corners.
Clearance guidance that works in practice
- Leave at least 60 to 90cm of walking space in main routes.
- Keep 90cm or more between a sofa and a coffee table for comfortable movement.
- Allow around 90cm behind dining chairs so people can sit and stand easily.
- Place beds so there is space to walk around both sides where possible; 60cm per side is a workable minimum.
- Avoid blocking radiators, windows and light switches.
- Leave 75cm or more in front of wardrobes so doors and drawers can open fully.
Sample layouts to adapt
- Narrow living room: place the sofa against the longest wall, a slim console behind it if the room allows, and a single armchair at right angles rather than a second sofa. Use a round coffee table to soften the walkway.
- Open-plan living and dining: use the rug and lighting to define zones rather than furniture barriers. Keep a clear path between the two zones of at least 90cm.
- Small main bedroom: put the bed against the wall opposite the door, use wall-mounted bedside tables to save floor space, and choose a wardrobe with sliding doors where the clearance is tight.
- Box room or study: prioritise a desk under the window and wall-mounted storage above, leaving the floor clear for a chair and circulation.
Think about how people move through the home. Furniture should not force people to squeeze past corners or change direction awkwardly.
Use painter's tape on the floor to mark out the footprint of large pieces. Walk around the marked area and see how it feels.
Watch out: a layout that works on paper can fail at the front door, so measure the access route before ordering a large sofa or wardrobe.
Keep your layout flexible at first.
Room-by-Room Furniture Checklist
A room-by-room checklist helps you buy only what each space needs. It also keeps you from overspending on items you do not use.
Work through the checklist for each room and tick off what you have, what you need, and what you plan to add later.
Living room checklist:
- Sofa sized to the room and seating needs
- Coffee table with enough surface space
- Storage unit or sideboard for media and everyday items
- Rug to anchor the seating area
- Lighting at two or three levels
Dining area checklist:
- Table sized for your household and guests
- Chairs sized to fit comfortably around the table
- Sideboard or storage for tableware
- Overhead or pendant lighting
Bedroom checklist:
- Bed with a mattress suited to your sleep needs
- Bedside tables or wall-mounted alternatives
- Wardrobe or storage with enough hanging space
- Lamps or wall lights for reading
Bathroom and utility checklist:
- Storage for towels and cleaning supplies
- Mirror and shelving
- Space for a washing machine and drying area
Mark each item as essential, nice to have, or later. This makes it easier to stay within budget and to adjust your plan as you learn how the home works for you.
Choosing a Style, Colour Palette and Key Pieces
Choosing a style first makes every other decision easier, helping you pick colours, materials and finishes that work together instead of clashing.
Look at rooms you like in magazines, showrooms or online and notice what they share. Is the palette warm or cool? Are the shapes soft or sharp? Do the materials feel natural or polished?
Ways to narrow down your style:
- Choose three to five images that you find appealing
- Pick a core colour palette of three to four colours
- Select one or two natural materials, such as wood, stone or linen, and see how a versatile velvet statement seat fits into your palette.
- Decide whether you prefer a calm, neutral look or bolder accents
Key pieces give a room its character. In a living room, the sofa sets the tone. In a dining room, the table is the centre of attention.

Once key pieces are chosen, add supporting items such as cushions, rugs, lamps and artwork. These let you change the look over time without replacing the big pieces.
Choose quality where you use things most. Our guide to choosing a luxury furniture supplier explains what to look for in a trustworthy partner.
Booking Your First Furniture Consultation
If you want expert help, a consultation is the best place to start.
At Renaissance Design Studio, we offer several ways to work together. A showroom consultation lets you see full room displays.
For larger projects, our full design and fit-out service begins with a meeting to discuss your brief.
The Design Consultation Fee is €1,000.00. This covers our design service, which can range from helping you choose a single sofa to a full turnkey home fit-out.
To prepare, bring room measurements, floor plans and photos or videos of the spaces, plus your budget range and a short list of styles you like.
Booking a consultation early gives you time to plan properly, avoid costly mistakes and enjoy your new home sooner.
Furnishing a new home should feel exciting, not overwhelming.
Frequently Asked Questions
Where should I start when furnishing a new build home?
Start with the rooms you use most and the layout of the house before buying anything. Measure each room, note where windows, sockets and doors sit, and decide how the space will be used day to day. A central piece such as a sofa or dining table should come first, because it anchors the rest of the room. Working from the largest, most used items to the smaller accessories keeps the plan coherent and prevents costly mismatches in scale or style.
What furniture should I buy first for a new home?
Buy the pieces that the household needs to live comfortably from day one: a bed with a good mattress, a sofa, a dining table with chairs, and storage in the kitchen and bedrooms. Leave decorative items and feature pieces until the layout is settled. Furnishing in stages gives you time to see how each room actually works, and you can add accent furniture, lighting and soft furnishings once the core pieces are in place.
How much does it cost to furnish a new build home?
Costs vary widely with the size of the home, the quality of the pieces and how many rooms are furnished at once. A useful approach is to set a budget per room, then divide it between essentials and finishing touches. Renaissance Design Studio's Design Consultation Fee is €1,000.00, and a Bracken custom-made sofa with foam is €2,995.00. Build a room-by-room figure first, then compare it against the total you have available.
Should I measure rooms before buying furniture?
Yes. Measuring each room, including door swings, window positions and radiator locations, prevents furniture from arriving too large for the space or blocking circulation routes. Note ceiling height as well, since it affects the scale of pendant lights and tall storage. A floor plan with dimensions marked on it is the simplest way to test furniture sizes before you commit to a purchase.